
Renovation project of the venue
The transformation of Montjuïc
Montjuïc is undergoing a new and ambitious urban and exhibition venue transformation. Coinciding with the celebration of the Centenary of the 1929 International Exposition, the venue will be modernized over the coming years to become an iconic urban space for the 21st century, integrated with the surrounding neighborhoods and equipped with modern pavilions that will stand as architectural landmarks.
The first phase of this redevelopment will see the creation of three major new exhibition facilities: the Palau Multifuncional, the new Barcelona Convention Centre and the new Business and Innovation Hub.
Montjuïc of the future
Horizon 2029
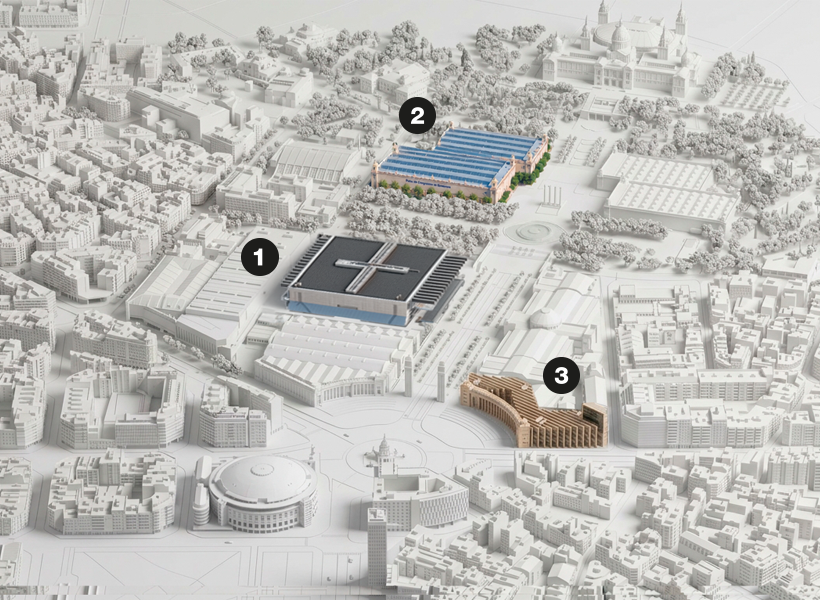
1. New Multifunctional Palau
Located on the site of the former Barcelona Convention Centre and Palau 4.
2. New Barcelona Convention Centre Located on the site of the current Palau Alfons XIII.
3. New Business and Innovation Hub
Located in the former Palau del Vestit, integrated into Palau 8.
New Multifunctional Palau
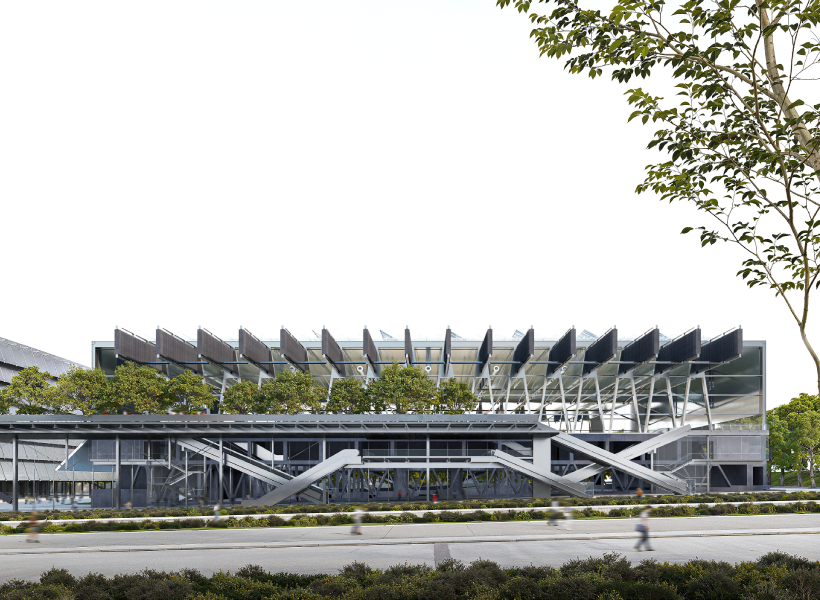
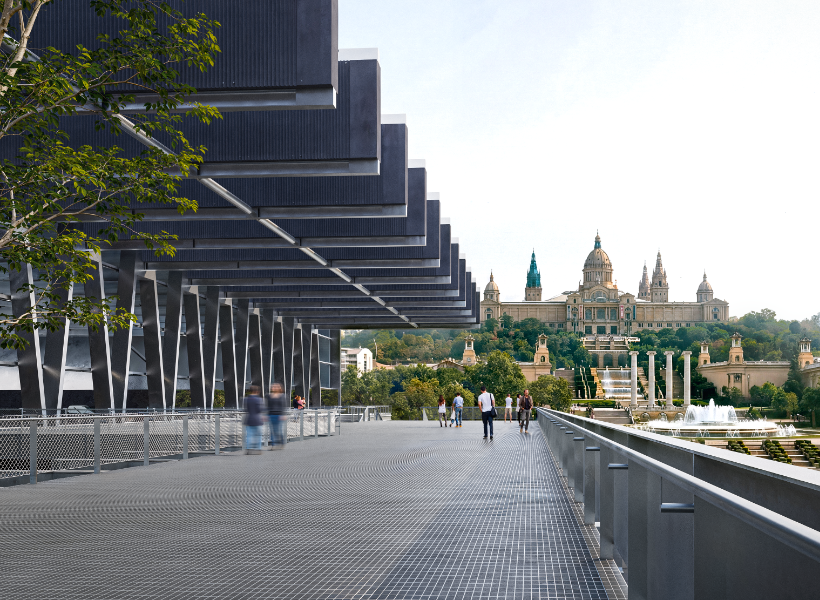
Located on the site of the former Barcelona Convention Centre and Palau 4, the new Palau Multifuncional will be built based on the 2029 Artefacto project, designed by architects Smiljan Radić, recent winner of the Pritzker Architecture Prize, together with Miquel Mariné Núñez, Beatriz Borque, and Cesar Rueda Bonet.
The project envisages a two-story building with 20,500 m² of exhibition space, designed to accommodate all types of events. A lightweight metal structure frees up the façades, enhancing transparency and permeability with the surrounding urban environment, while a landscaped walkway will later connect it to the current Palau 1.
New Barcelona Convention Centre
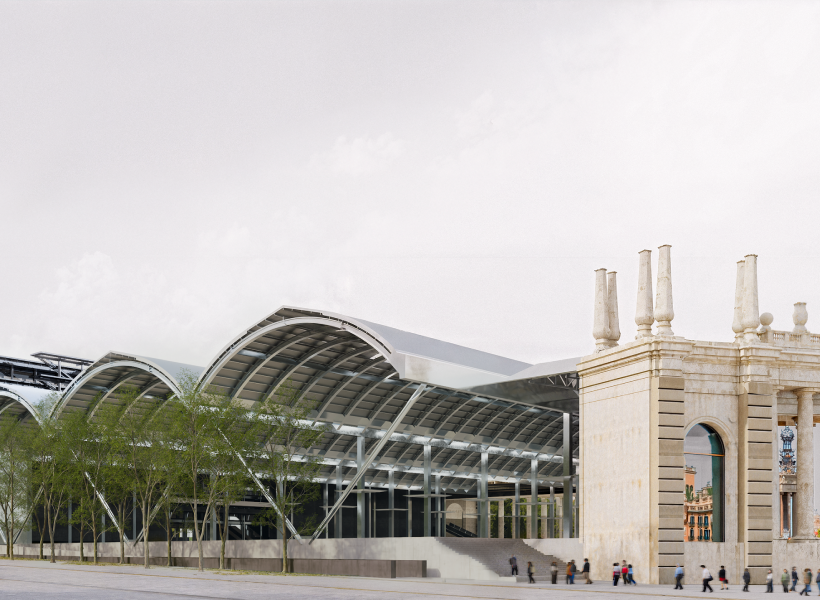
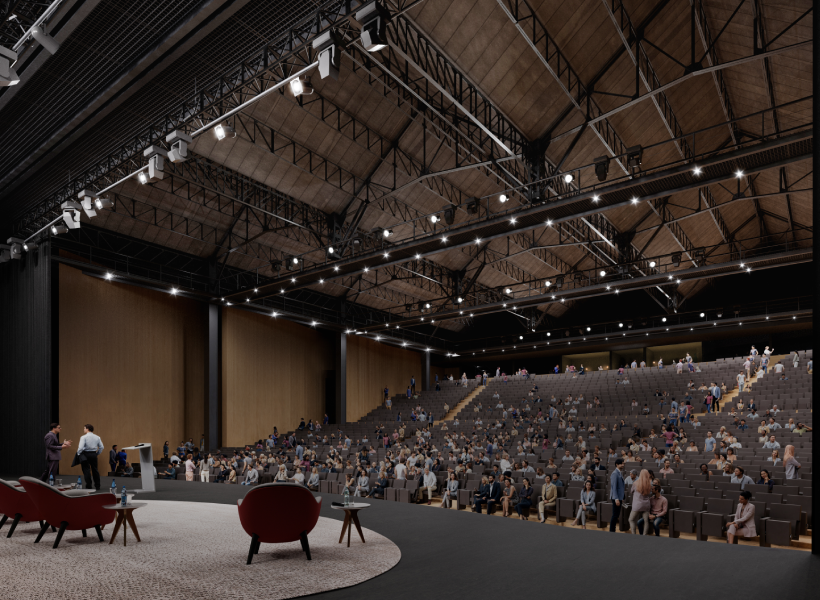
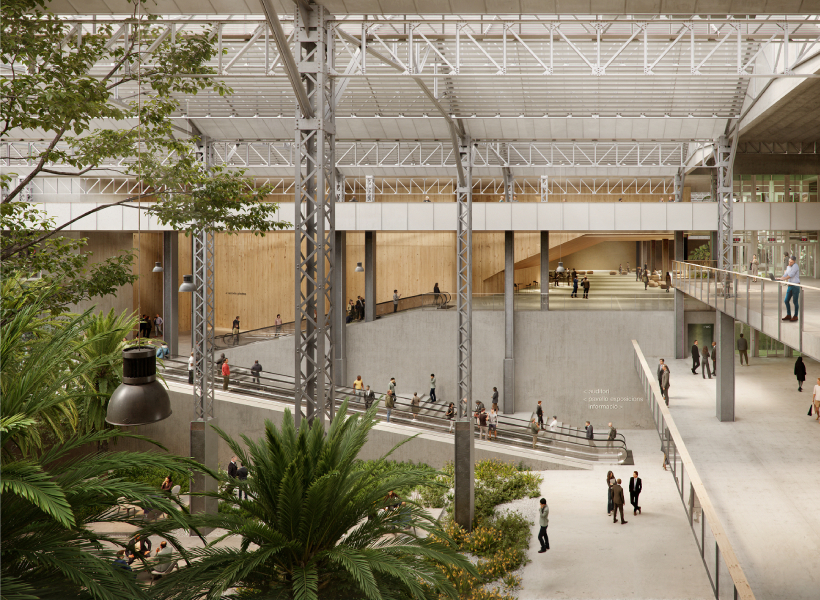
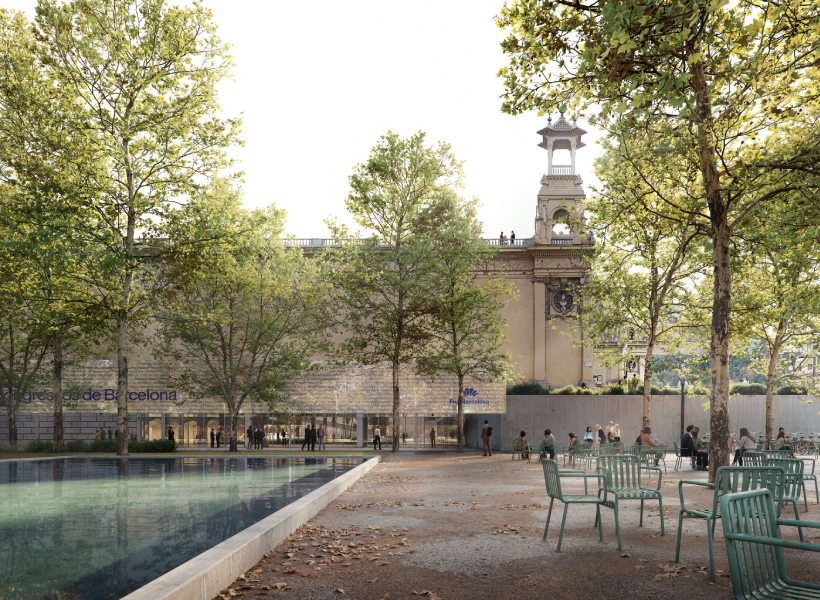
Designed by Forgas Architectes, Archambac (Arquitectura Sideral), and Álvaro Alejandro Fernández, the new Barcelona Convention Centre will be built within the current Alfonso XIII Palace. The project proposes a large, open and flexible space with a strong emphasis on natural light, while preserving as much as possible the original structure designed by Josep Puig i Cadafalch.
The new complex will include a 6,670 m² garden courtyard, a 3,132 m² exhibition hall, and an auditorium with seating capacity for 2,025 people. The building will be energy self-sufficient thanks to high-efficiency installations and photovoltaic, aerothermal, and geothermal systems.
New Business and Innovation Hub
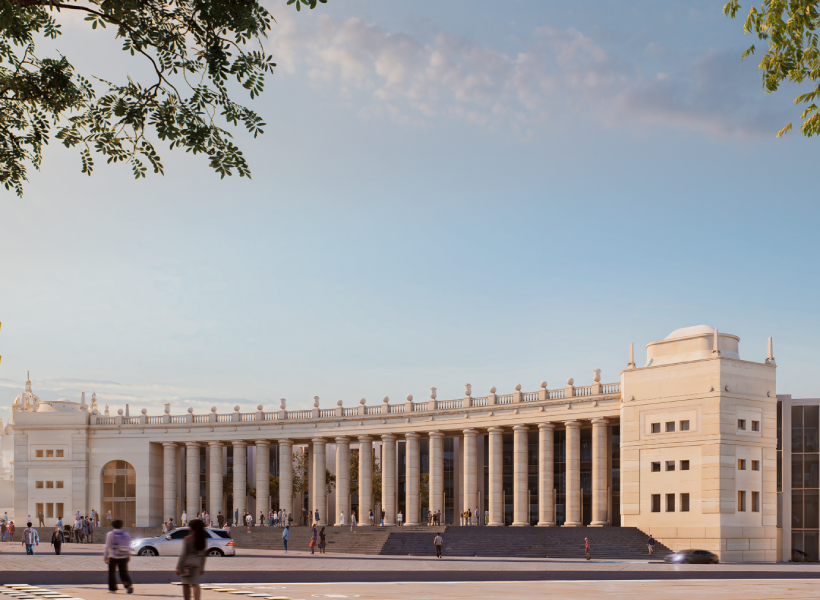
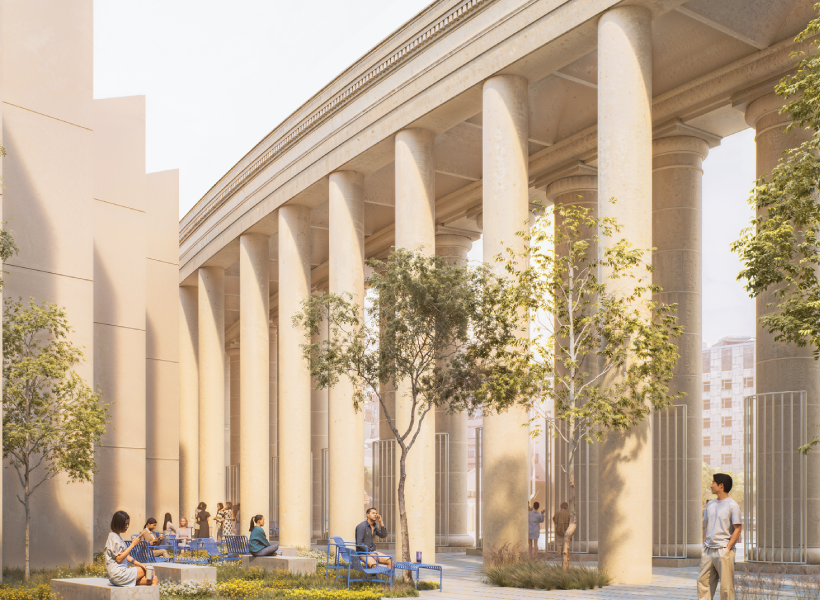
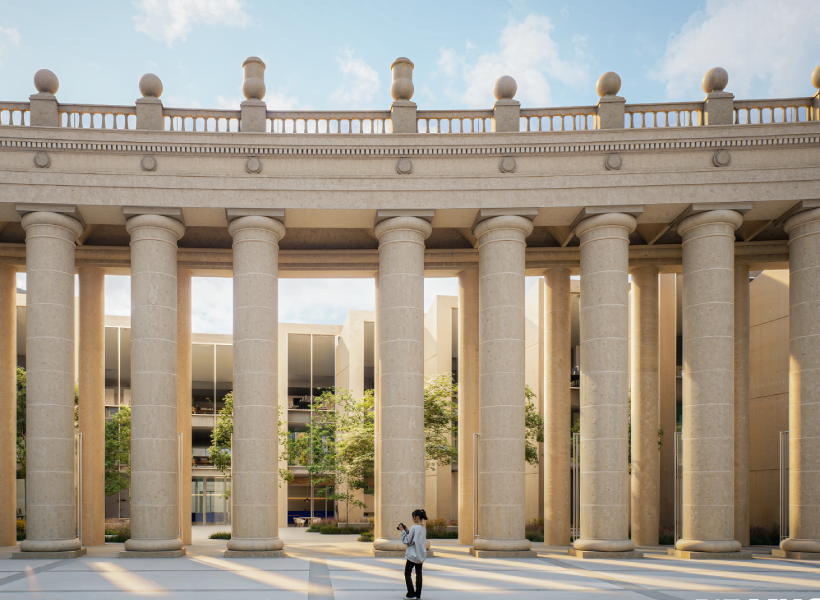
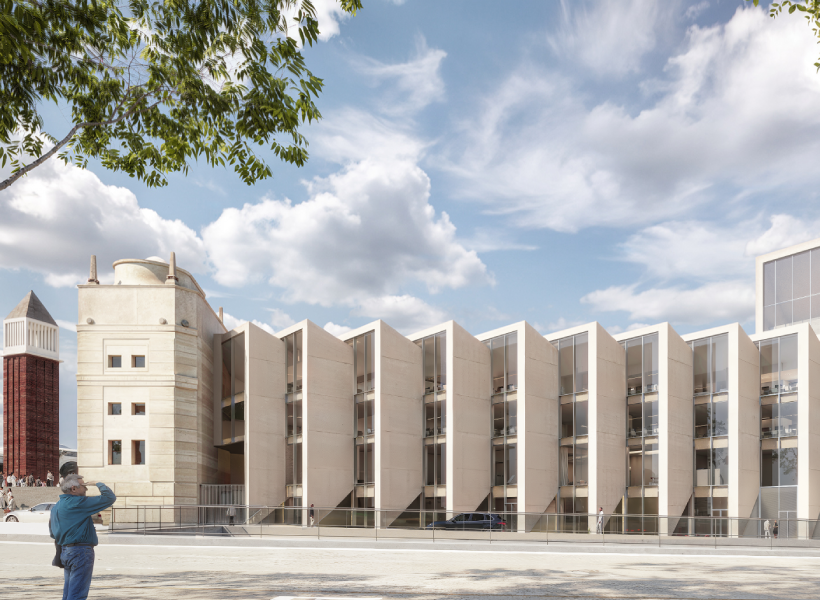
The former Palau del Vestit, until recently integrated into Palau 8 at Montjuïc, will house a permanent business and innovation hub for the exhibition institution. Created through the collaboration between Bjarke Ingels Group (BIG) and MIAS Arquitectura, the new building will feature three Z-shaped floors and will be surrounded by gardens open to the public.
The façade and columned portico facing Plaça d’Espanya will provide access to the new gardens, while the Gran Via façade will adopt a sawtooth design to maximize natural daylight inside the building. The project combines the original designs of Josep Puig i Cadafalch and Josep Maria Jujol with flexible workspaces, meeting rooms, and an auditorium for more than 200 people.